
Custom High-precision Gear Components for a Canadian Motor Manufacturer
- A well-established Canadian precision transmission equipment manufacturer required customized high-precision gear components for its motor and automated production systems.
- With increasing demand for reliable gear components, the customer was looking for a new manufacturing partner capable of supporting higher production volumes while maintaining consistent dimensional and tooth-profile accuracy.
Project Overview
The customer is a Canadian manufacturer specializing in precision transmission equipment and customized motor solutions for automated production lines.
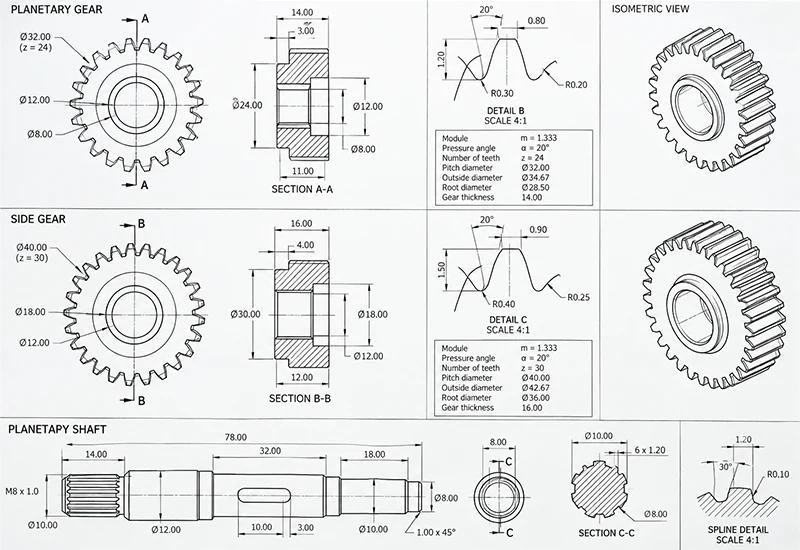
The project required several small, high-precision gear components with diameters up to 114 mm, including planetary shafts, side gears, and planetary gears. Tooth geometry and surface accuracy also needed to meet the customer’s strict GE specifications.
The project requirements included:
- Application: Motor and precision transmission systems
- Maximum Gear Diameter: 114 mm
- Products: Planetary shafts, side gears, and planetary gears
- Manufacturing Process:Forging + CNC Machining + Heat Treatment
- Heat Treatment: Controlled carburizing and hardening
- Tooth Profile: Involute gear profile
- Inspection: 3D scanning + dimensional verification
- Key Requirement:High tooth accuracy and dimensional stability
- Production Requirement:Stable quality for batch supply
The project Challenge:
A major challenge was maintaining gear geometry throughout machining and heat treatment while reproducing an existing gear profile without complete original design data.
Project Challenge
Challenge 1 : Controlling Gear Deformation During Processing
Small precision gears can deform during machining, heat treatment, cooling, or handling. Carburizing and hardening are particularly sensitive because thermal stresses may alter tooth geometry and critical dimensions.
For this project, the customer required consistent tooth accuracy and stable dimensions across multiple gear components, making deformation control an important part of the manufacturing process.
Our Solution: Controlled Carburizing and Deformation Compensation
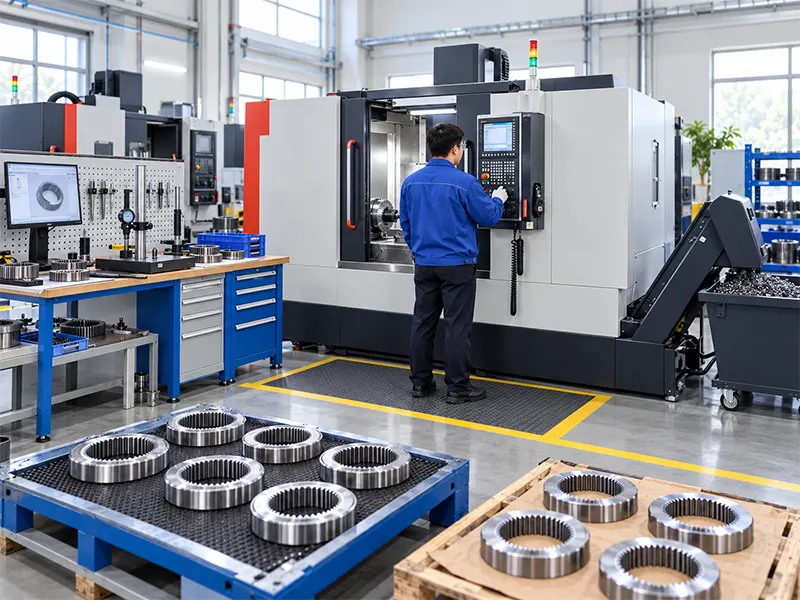
A controlled CNC gas carburizing process was used to achieve the required surface hardness and wear resistance while maintaining appropriate core properties.
- The manufacturing process focused on:
- Controlled carburizing temperature and time
- Uniform heating and cooling
- Appropriate hardening treatment
- Machining allowance control
- Heat-treatment distortion compensation
- Tooth-profile dimensional verification
- Controlled finishing after heat treatment
Machining allowances were carefully planned according to anticipated heat-treatment distortion, providing sufficient material for subsequent finishing and dimensional correction.
Challenge 2 : Reconstructing the Gear Profile Without Original Design Data
Another major difficulty was the lack of complete original gear drawings and design parameters.
The required involute tooth geometry had to be reconstructed from an existing gear ring. Relying only on conventional manual measurements would make it difficult to capture the complete geometry required for accurate reproduction.
Our Solution: On-site 3D Scanning and Gear Profile Reconstruction
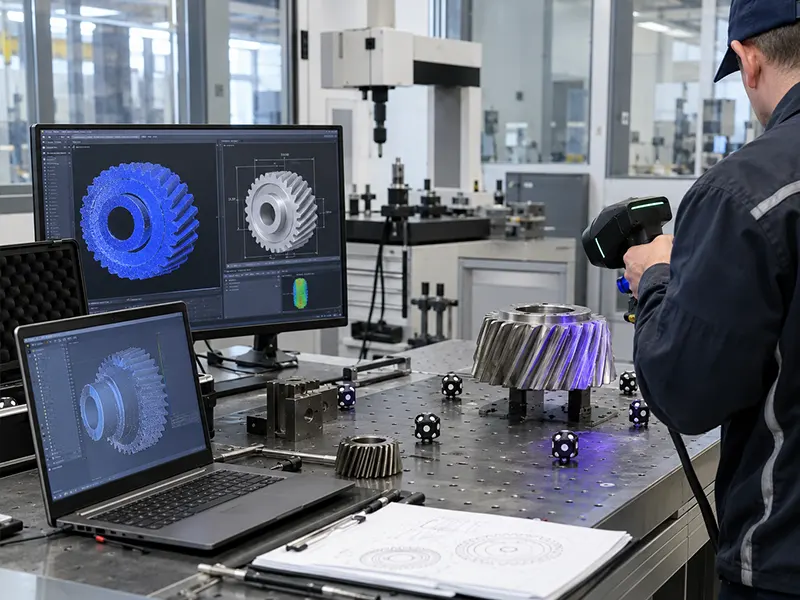
Experienced engineers traveled to the customer’s site in Canada with high-precision 3D laser scanning equipment to collect dimensional data from the existing gear component.
- The reverse-engineering process included:
- On-site 3D laser scanning
- Multi-angle geometry data collection
- Existing gear profile measurement
- Point-cloud data processing
- 3D model reconstruction
- Involute tooth-profile analysis
- Tooth geometry optimization
- Final dimensional verification
Based on the collected data, a complete 3D model was reconstructed and the critical gear parameters were optimized for manufacturing.
Because the final tooth accuracy requirements were particularly demanding, an agreed machining allowance was retained on selected critical surfaces, allowing the customer to perform the final finishing operation according to its assembly requirements.
Projest Results
The Result: High-precision Gear Components for Long-term Supply
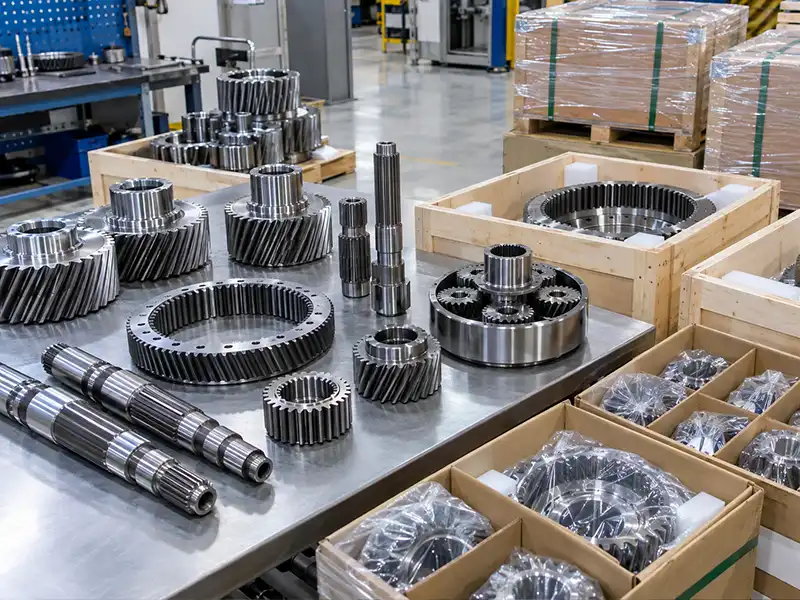
The completed gear components achieved the required dimensional stability, tooth-profile accuracy, surface hardness, and fit with the customer’s existing transmission system.
Through controlled heat treatment, deformation compensation, precision machining, and on-site 3D reverse engineering, the project successfully reproduced the required gear geometry despite the absence of complete original design data.
Following product verification, the company successfully passed the Canadian customer’s supplier qualification process and established a long-term supply relationship for motor and transmission gear components.