
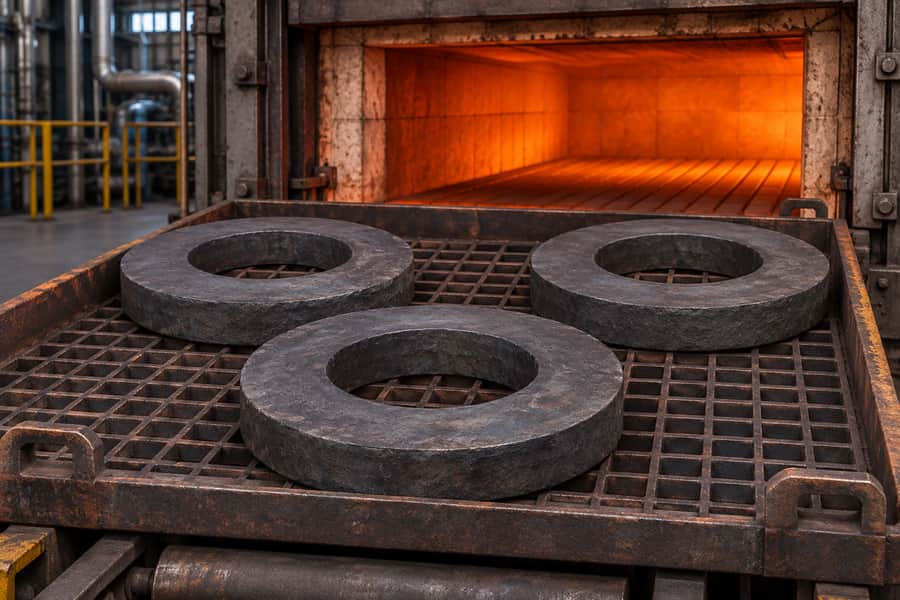
Heat treatment determines how a forged flange’s steel responds to service and machining by controlling its microstructure, hardness, strength, and residual stress. Grade, section thickness and the order’s technical provisions determine which treatment is appropriate.
Annealing, normalizing, quenching and tempering, solution treatment, and stress relief serve different purposes; selection must account for the differences between carbon, alloy, and stainless steels.
Common Heat Treatment Methods for Forged Flanges
Heat treatment is a controlled metallurgical process, not a single operation with interchangeable names. Each method follows a different thermal path and is selected to achieve a defined material condition.
Annealing
Annealing heats steel to a grade-appropriate temperature, holds it for the required transformation, and cools it at a controlled rate. For applicable carbon and alloy steels, it can reduce hardness, improve machinability, and produce a softer, more workable structure.
Because full, process, and subcritical annealing serve different purposes, the required condition should be identified rather than described only as “annealed.” Solution annealing of stainless steel is a separate treatment.
Normalizing
Normalizing heats suitable steel into its austenitizing range and then cools it in still air. The transformation during cooling can refine grain structure and produce a relatively uniform microstructure through the treated section.
For applicable carbon and alloy steels, normalizing can balance strength, hardness, and toughness. It is selected when required by the material specification or order, not simply because the product is forged.
Quenching and Tempering
For steels with sufficient hardenability, the component is austenitized, rapidly cooled in a suitable medium, and reheated for tempering. Quenching develops hardness and strength; tempering reduces brittleness and adjusts the required balance of strength, hardness, and toughness.
The response depends on chemistry and section thickness: a thick hub and thin flange ring may cool at different rates. Unsuitable quench severity can cause cracking, residual stress, or distortion, so acceptance must cover the specified properties, not hardness alone.
Solution Treatment
Solution treatment dissolves unwanted precipitates and establishes the intended structure in applicable stainless steels. In austenitic grades it helps control chromium-carbide precipitation; in duplex grades it restores the intended ferrite-austenite balance.
Cooling must retain that structure and avoid harmful secondary phases. Although rapid cooling may follow treatment, austenitic and duplex stainless steels are not quench-hardened like hardenable carbon and alloy steels.
Stress Relief
Stress relief uses controlled heating and holding to reduce residual stresses without the full phase transformation associated with normalizing or full annealing. It may limit movement during later machining.
Thermal exposure must still suit the grade. Susceptible stainless steels can undergo sensitization or harmful phase precipitation, so stress relief is not a default operation for every flange material.
| Method | Main purpose | Typical material considerations |
| Annealing | Soften applicable steels and adjust microstructure for processing | Grade-specific carbon and alloy steels; solution annealing is a separate stainless treatment |
| Normalizing | Refine structure and establish specified properties | Applicable carbon and alloy steels; response varies with section size |
| Quenching and tempering | Develop strength, then adjust hardness and toughness | Hardenable carbon and alloy steels |
| Solution treatment | Establish the intended solution-treated microstructure | Austenitic and duplex stainless steels |
| Stress relief | Reduce residual stresses | Selected carbon, alloy, and stainless grades where thermal exposure is acceptable |
Heat Treatment Requirements for Different Forged Flange Materials
Material family is the first filter when reviewing a proposed process. A cycle developed for a carbon grade cannot simply be transferred to an alloy grade or to either stainless family.
Carbon Steel Forged Flanges
Carbon steel flanges may be supplied in different conditions according to grade, product specification, dimensions, and purchase order. Annealing or normalizing may be relevant where the specified properties call for them.
Quenching and tempering may suit selected grades, but higher hardness alone is not a sufficient reason to choose that route. Toughness, weldability, and section response remain part of the decision.
ASTM A105 is a common specification for forged carbon steel piping components, but its designation alone does not mean every flange must be normalized. Check the current specification, product circumstances, and purchase requirements for the required condition.
Alloy Steel Forged Flanges
Alloying elements change hardenability and cooling response, so different grades may require different routes even when flange dimensions are similar. The required property balance and the heaviest section guide the choice between a softer annealed condition, normalization, and a hardened condition followed by tempering.
Austenitic Stainless Steel Forged Flanges
Austenitic stainless flanges generally use solution treatment rather than conventional quench hardening. The treatment establishes the intended structure and helps control chromium-carbide precipitation; cooling practice is therefore part of the process.
Cold work can raise strength in austenitic stainless steel, but that is different from martensitic hardening by quenching. The specified material condition should therefore be verified rather than inferred from hardness alone.
Duplex Stainless Steel Forged Flanges
Duplex stainless steel depends on a suitable ferrite-austenite balance. Solution treatment and rapid cooling establish the intended structure, while unsuitable exposure can promote secondary phases that reduce toughness or corrosion performance.
Thick hubs and section changes affect cooling response, so duplex grades require grade-specific controls rather than a carbon-steel quenching and tempering approach.
| Material family | Relevant treatment categories | Key engineering considerations |
| Carbon steel | Annealing, normalizing, or quenching and tempering where specified | Grade requirements, strength, toughness, and section thickness |
| Alloy steel | Annealing, normalizing, and grade-appropriate quenching and tempering | Hardenability, alloy composition, and through-section properties |
| Austenitic stainless steel | Solution treatment | Carbide precipitation, corrosion resistance, and cooling practice |
| Duplex stainless steel | Solution treatment | Ferrite-austenite balance and harmful secondary phases |
Main Benefits and Limitations of Heat Treatment
The value of heat treatment is measured against the required material condition, not by the number of operations performed. A suitable cycle supports specified properties; an unsuitable one can move the material away from them.
Achieving Required Mechanical Properties
Heat treatment can adjust tensile strength, yield strength, hardness, and impact performance in responsive materials. These properties are interdependent: increasing hardness does not automatically improve toughness, and hardness alone cannot demonstrate compliance with tensile or impact requirements.
Improving Microstructural Uniformity
Normalizing can refine suitable carbon and alloy steels, while solution treatment establishes the intended structure in stainless grades. Local variation can affect hardness, strength, or corrosion behavior, particularly where thick hubs meet thinner flange sections.
Reducing Residual Stress and Supporting Dimensional Stability
Forging, uneven cooling, and rough machining can leave residual stresses. Suitable stress relief may limit movement during later machining, helping preserve the relationship between the bore, bolt-hole pattern, and sealing face.
Stress relief cannot guarantee zero movement. Geometry, machining sequence, fixtures, and the amount and location of material removal also influence dimensional stability.
Supporting Machinability and Subsequent Manufacturing
Some annealed conditions reduce cutting resistance during drilling, boring, and facing, which can help with substantial hubs, deep bores, or multiple bolt holes. Machinability also depends on microstructure, alloy content, tooling, and cutting parameters.
Maintaining Intended Stainless Steel Properties
For austenitic and duplex stainless steels, solution treatment supports the intended microstructure and corrosion-resistant condition. It is not a universal corrosion upgrade: grade, surface condition, fabrication history, and service environment also matter.
Understanding What Heat Treatment Cannot Correct
Heat treatment changes metallurgical condition but cannot repair forging cracks, laps, seams, or inclusions; these require inspection and separate disposition. It also cannot correct bore, bolt-hole, facing, or thickness errors, which are verified against the drawing and product standard.
Key Factors Affecting Forged Flange Heat Treatment
The material establishes metallurgical limits, while geometry and manufacturing history influence how consistently a thermal cycle can be applied. Both must be considered when selecting the process.
Material Composition and Grade
Carbon content and alloying elements affect hardenability and transformation behavior, while stainless grades rely on different mechanisms to preserve their intended structures. Purchase documents should identify the exact grade and specification; broad material-family descriptions are not sufficient process instructions.
Flange Geometry and Section Thickness
A flange may combine a thick hub, broad ring, thinner rim, and drilled holes, creating different thermal masses. Thicker sections take longer to heat uniformly and may cool more slowly at the core, while geometry also affects distortion risk.
Heating, Holding, and Cooling Conditions
Heating rate, furnace uniformity, holding conditions, and cooling method influence the result. Conditions depend on grade, section thickness, prior structure, and treatment objective; excessive exposure can cause grain growth or unwanted precipitation.
Furnace cooling, air cooling, or quenching may be specified according to the required transformation and the risk of cracking or distortion.
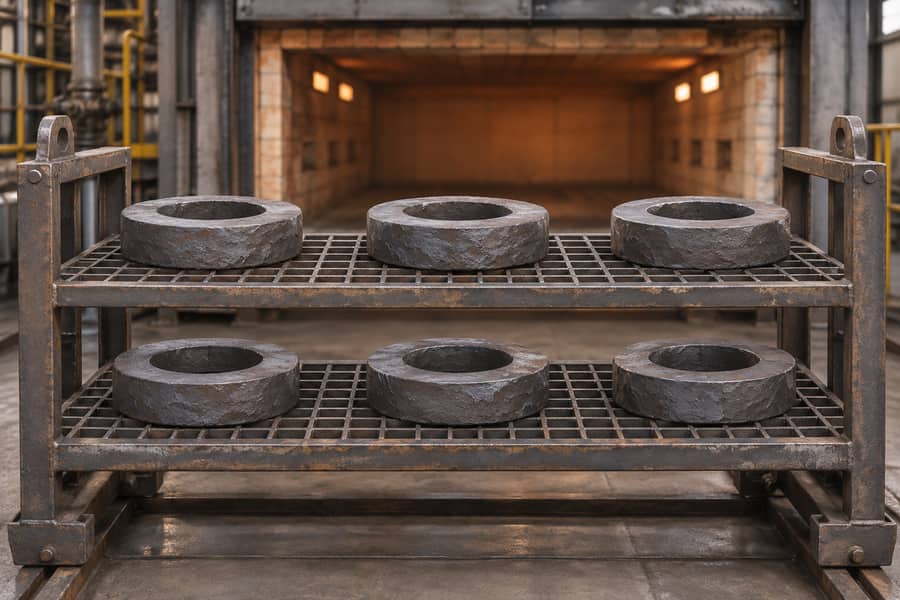
Coordination Between Forging, Heat Treatment, and Machining
Heat treatment must be coordinated with forging, rough machining, and finish machining. Rough machining can remove excess stock before treatment, while finish machining afterward can correct thermal movement and establish final dimensions.
Machining allowance should reflect the drawing and process route. For RF, FF, or RTJ facings, final operations must establish the specified sealing geometry, as well as the required bore, thickness, and bolt-hole locations.
The inspection sequence should identify which dimensions are checked before treatment and which are confirmed after final machining. This avoids comparing an intermediate surface or rough-machined feature with a finished drawing requirement.
Heat Treatment Quality Control and Inspection
Quality control connects the specified treatment to traceable material and verifiable results. Process records and final inspection evidence serve different purposes, and both may be required for order acceptance.
Material Identification and Traceability
Each flange or traceable batch should remain linked to its material grade and heat number through forging, heat treatment, machining, and inspection. Test coupons and specimens should also be traceable to the supplied material or production lot.
Heat Treatment Process Records
Records may include furnace identification, temperature charts, calibration status, batch details, and heating, holding, and cooling conditions. They should identify the correct grade and production batch, with deviations documented and resolved under the agreed process.
Mechanical Property Verification
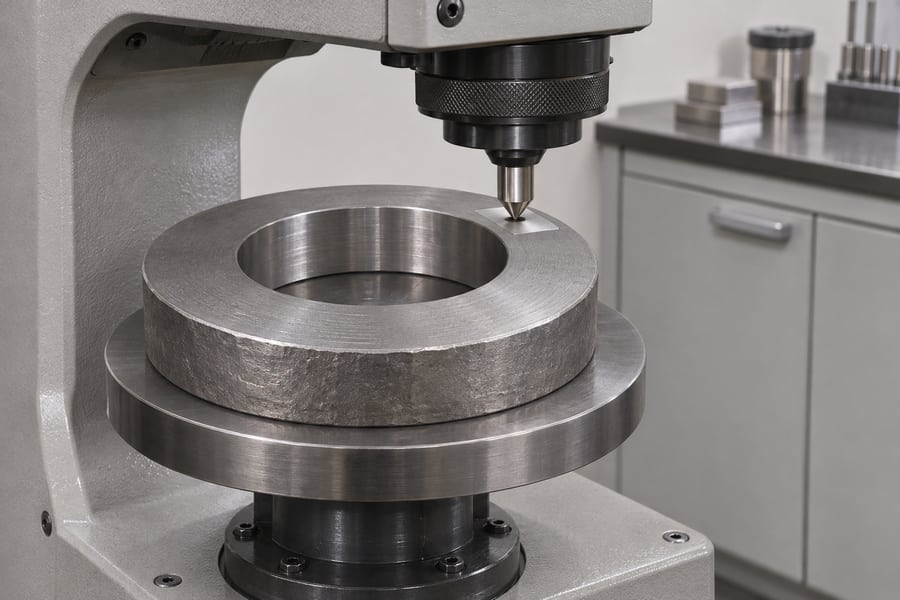
Tensile testing can verify yield strength, tensile strength, and elongation; hardness testing provides another measure but does not replace tensile or impact tests where specified. Impact testing, when required, must follow the stated temperature, specimen, and sampling rules.
Testing may use representative specimens rather than every flange. The order should define whether specimens come from the forging or a separately processed coupon and how they represent the supplied material.
For heat-treated products, the coupon’s relationship to the production batch and thermal cycle is important. A specimen processed separately under different conditions may not demonstrate the condition of the delivered flange.
Dimensional and Defect Inspection
Because heat treatment can cause movement, checks may include thickness, flatness, bore geometry, bolt-hole location, and facing condition against the drawing. Nondestructive examination may also be required, but defect inspection and heat treatment verification remain separate.
Standards and Procurement Requirements for Heat-Treated Forged Flanges
Forged flange orders often reference several documents because material condition, product dimensions, pressure-temperature rating, and joint assembly are related but distinct requirements. Reviewing them together avoids gaps in the purchase specification.
Material Specifications and Heat Treatment Requirements
Material specifications define grade, chemistry, mechanical properties, heat treatment, testing, and marking. ASTM A105 and ASTM A182 cover different categories of forged piping components, so the exact grade and specification edition must be identified.
For ASTM A105, do not assume every flange must be normalized; check the current specification and purchase conditions. Record any additional tests and the required delivery condition in the purchasing documents before production starts.
Flange Dimensional Standards
Flange dimensional standards address geometry and related product requirements; they do not replace the material specification. ASME B16.5 covers applicable dimensions, facings, tolerances, marking, and pressure-temperature ratings within its scope.
EN standards provide another framework. DIN EN is a German national adoption of an EN standard, not a geometry automatically interchangeable with ASME dimensions; orders should identify both material and dimensional standards.
Custom machining does not change the governing standard by itself. A nonstandard bore or bolt-hole arrangement should be shown on an approved drawing, with the standard flange features and any agreed deviations clearly identified.
Pressure-Temperature Ratings
A pressure-temperature rating depends on the product standard, material group, pressure class, and rating temperature; heat treatment alone does not establish capacity. Design pressure and design temperature, not merely ordinary operating readings, must be checked against the governing rating rules.
A flange that appears adequate at normal operating pressure may be unsuitable if design temperature reduces its allowable rating. State the standard, material grade or group, class, and design conditions in the order.
Assembly Requirements and Finished Flange Quality
Heat treatment does not replace bolted-joint design or installation controls. Gasket type, bolt material, flange alignment, facing condition, and tightening procedure all influence assembly and performance.
The gasket footprint and the finished seating detail have to agree with the selected facing; changing the facing also changes that interface. Correct material properties cannot compensate for damaged sealing surfaces, misaligned bolt holes, or uneven tightening.
Designers should verify the complete joint rather than treating the flange in isolation. The flange rating, gasket limits, bolting, alignment, and installation method must be suitable for the same design pressure and temperature.
Information to Confirm When Ordering from Boberry Machining
Boberry Machining’s stated forged flange scope includes carbon, stainless, alloy, and duplex steels, with weld-neck, slip-on, blind, and other connection styles. Specific material, size, and standard combinations should be confirmed.
RF, FF, and RTJ facings, custom bores, bolt-hole layouts, and sealing-face machining can be specified to agreed drawings. Define these details before production rather than leaving them open to interpretation.
A complete inquiry should state the following items so the technical review can confirm both the material condition and finished flange requirements:
- Material identification: Exact grade, material specification, and applicable edition.
- Flange configuration: Connection style, nominal size, pressure class, and governing dimensional standard.
- Facing and dimensions: RF, FF, or RTJ, plus bore, thickness, bolt-hole layout, and sealing-face details from the drawing.
- Heat treatment: Required condition and the material specification or supplementary clause governing it.
- Mechanical properties: Tensile, yield, hardness, and impact criteria where applicable, including test conditions.
- Inspection and records: Traceability, testing, nondestructive examination, and documentation requirements.
- Production stages: Identify where thermal processing belongs in the route and which checks must precede final machining and release.
Providing these details allows material condition, flange geometry, and inspection scope to be reviewed as one order. It also separates requirements from the material specification, the flange standard, and project-specific instructions.