
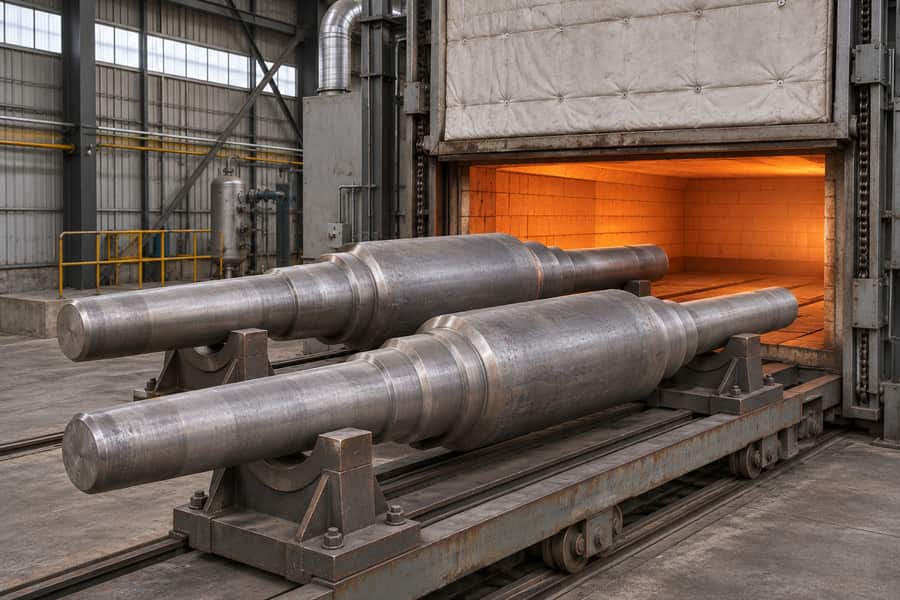
Heat treatment modifies the microstructure and residual stresses of open die forgings to obtain specified combinations of strength, hardness, toughness, ductility, and dimensional stability.
For forged shafts, rotors, rings, and cylinder sleeves, the suitable treatment depends on steel grade, section size, and service conditions. Testing verifies results; heat treatment cannot repair laps or cracks.
From As-Forged Structure to the Specified Delivery Condition
During open die forging, successive compressions reshape the stock while much of its surface remains outside the tools. The resulting mechanical properties depend on both deformation history and cooling conditions.
Heat treatment modifies the as-forged material condition to meet specified requirements. It can improve selected properties, but the results depend on alloy chemistry, component dimensions, and processing controls.
Microstructural Changes After Forging
During open die forging, elevated temperatures and plastic deformation change the metal’s internal structure. Grain development, recrystallization, and subsequent phase transformations influence the material’s final characteristics.
As-forged properties are not necessarily equivalent to the required finished condition. Cooling after deformation may produce microstructures that need further treatment before the component enters service.
Controlled heat treatment can modify grain structure, phase distribution, and residual stresses. However, it cannot eliminate every structural variation caused by the original forging process.
Effects on Strength, Hardness, Toughness, and Ductility
Different heat treatment methods produce different property combinations. The objective is to satisfy specified operating requirements rather than maximize every mechanical property simultaneously.
- Tensile Strength: Suitable hardening treatments can increase resistance to tensile loading.
- Yield Strength: Selected treatments improve resistance to permanent deformation.
- Hardness: Appropriate microstructures provide greater resistance to indentation and certain wear mechanisms.
- Toughness: Suitable processing can improve resistance to fracture under impact or other demanding loads.
- Ductility: Annealing or tempering may improve deformation capacity, depending on the material condition.
Increasing hardness does not automatically improve toughness or fatigue performance. Engineers must evaluate the complete property balance against actual loading and service conditions.
Heat Treatment in the Manufacturing Sequence
Heat treatment may occur after forging, before finish machining, or between manufacturing operations. The sequence depends on material grade, dimensional requirements, and specified mechanical properties.
A typical production route may include:
- Forging: Shape the heated material through controlled deformation.
- Initial Cooling: Apply an appropriate cooling procedure after forging.
- Heat Treatment: Establish the specified material condition.
- Rough Machining: Remove stock and prepare functional surfaces where required.
- Additional Stress Relief: Apply when justified by residual-stress or dimensional requirements.
- Finish Machining and Inspection: Verify final geometry and specified acceptance requirements.
Some components require different sequences or additional treatment stages. The manufacturing plan should identify which operations establish the final mechanical properties.
What Are the Main Heat Treatment Methods for Open Die Forgings?
Heat treatment selection depends on steel composition, initial microstructure, section geometry, and required performance. A softening cycle, an air-cooled transformation treatment, hardening followed by tempering, and stress reduction address distinct manufacturing needs.
Stainless steel forgings may also require solution treatment or aging. These methods must be selected according to the actual stainless steel family and applicable material specification.
Annealing
Annealing involves heating a material under controlled conditions, holding it as required, and applying an appropriate cooling procedure. The resulting microstructural changes depend on the alloy and treatment type.
For suitable steel forgings, annealing can reduce hardness, improve ductility, and make subsequent machining easier. It may also modify residual stresses and prepare material for additional processing.
Annealing is particularly useful when the as-forged condition produces excessive hardness for efficient machining. However, softening may reduce strength compared with a hardened condition.
Normalizing
Normalizing generally involves heating suitable steel above its relevant transformation temperature, followed by cooling in air or another specified atmosphere under appropriate conditions.
In carbon and selected alloy steels, normalizing can refine or modify microstructure and improve property consistency compared with certain uncontrolled as-forged cooling conditions.
Normalizing does not guarantee uniform properties throughout large sections. Cooling differences between the surface and core may still produce variations in microstructure and hardness.
Quenching and Tempering
Quenching and tempering are commonly considered when a hardenable steel forging requires a combination of strength, hardness, and toughness beyond its initial condition.
During quenching, controlled rapid cooling produces hardening transformations in suitable steels. Achievable hardness depends on composition, prior austenitizing conditions, cooling rate, and section thickness.
Tempering follows quenching to modify the hardened microstructure. It generally reduces excessive brittleness while adjusting hardness and strength to achieve the specified property balance.
Large forgings present additional challenges because the surface cools faster than the core. Aggressive cooling may increase distortion or cracking risks without providing the desired internal properties.
Stress Relief
Stress relief uses controlled heating, holding, and cooling to reduce residual stresses generated during forging, heat treatment, or machining without intentionally producing major hardening transformations.
This treatment can improve dimensional stability, particularly when substantial material removal might otherwise release stresses and cause movement during subsequent machining operations.
Stress relief does not necessarily improve tensile strength or hardness. Its main value is reducing undesirable stress conditions while preserving an acceptable material state.
Solution Treatment and Aging of Stainless Steels
Stainless steels require different heat treatment approaches because their metallurgical structures and strengthening mechanisms vary considerably between alloy families.
For austenitic stainless steels, solution annealing can dissolve certain precipitates and restore an appropriate microstructural condition. Cooling requirements depend on composition and corrosion-performance specifications.
Duplex stainless steels require careful control of phase balance and potentially harmful precipitates. Solution treatment and subsequent cooling must follow grade-specific requirements.
Neither austenitic nor duplex stainless steels undergoes conventional martensitic quench hardening like suitable carbon steels. Rapid cooling after solution treatment serves different metallurgical purposes.
Precipitation-hardening stainless steels can develop strength through specified solution treatment and aging sequences. Martensitic stainless grades may instead require hardening and tempering treatments.
| Heat Treatment Method | Main Purpose | Material Considerations | Main Limitations |
| Annealing | Improve softness, ductility, or machinability | Suitable carbon, alloy, and stainless steels | May reduce strength or hardness |
| Normalizing | Modify or refine microstructure | Suitable carbon and alloy steels | Cooling depends on section size |
| Quenching and Tempering | Establish specified strength and toughness | Hardenable steel grades | Distortion, cracking, and core hardening limits |
| Stress Relief | Reduce residual stresses | Materials with suitable treatment conditions | Does not necessarily increase strength |
| Solution Treatment | Establish appropriate phases and dissolve selected precipitates | Specific stainless steel grades | Requires controlled temperatures and cooling |
| Aging | Develop precipitation strengthening | Suitable precipitation-hardening alloys | Grade-specific response and property trade-offs |
What Factors Influence Heat Treatment Results in Large Open Die Forgings?
Large open die forgings respond differently from smaller components because heat transfer becomes less uniform as section dimensions increase. Material composition and cooling conditions further influence results.
Material Composition and Hardenability
Steel composition determines which microstructural transformations can occur during heat treatment. Carbon content and alloying elements influence hardenability, transformation behavior, and achievable mechanical properties.
Hardenability helps predict how far a hardening response extends from the quenched surface toward the interior for a given cooling history. It should not be confused with maximum achievable surface hardness.
A large shaft manufactured from a low-hardenability grade may develop substantial differences between surface and core properties after quenching, even when surface hardness meets expectations.
Engineers should therefore select material specifications and heat treatment conditions together. Changing the alloy calls for a fresh review of the cycle, even when the new forging has the same dimensions.
Section Thickness and Cooling Uniformity
Heat moves between the component surface and core during heating and cooling. Larger sections generally experience greater temperature differences and slower internal temperature changes.
During quenching, the surface may reach critical transformation temperatures considerably earlier than the center. This can produce different microstructures and mechanical properties across the section.
For thick shafts, rotors, and rings, surface hardness alone may not establish compliance with required internal strength or toughness.
Evaluation should consider critical section dimensions, material hardenability, cooling conditions, and the locations at which mechanical properties must be demonstrated.
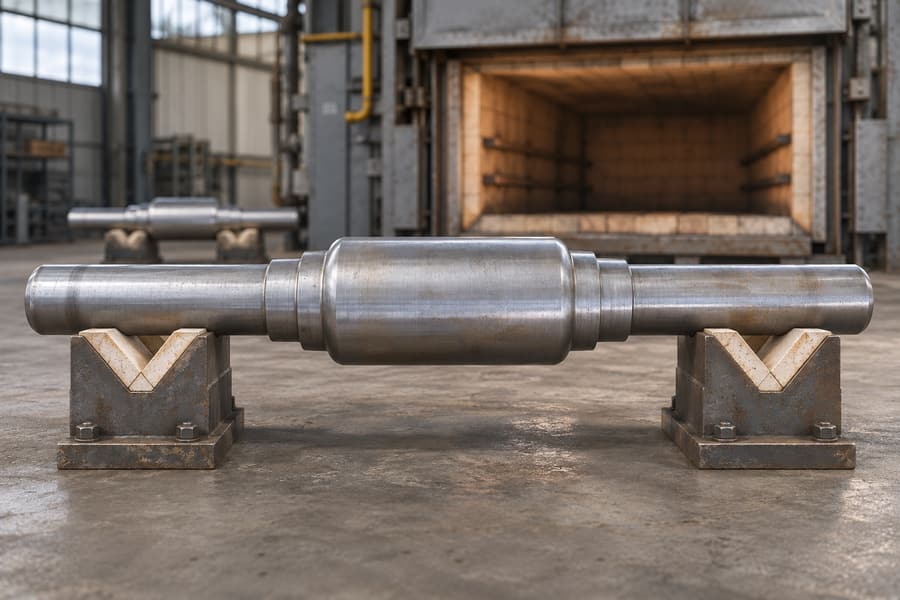
Temperature Control and Cooling Conditions
Heating temperature influences phase transformations, grain development, and the material’s response to subsequent cooling. Excessive or unsuitable heating can produce undesirable microstructural changes.
Holding time must allow the required thermal and metallurgical processes to occur without unnecessary exposure. With a heavy section, the furnace setting alone does not establish that the core has reached the intended temperature.
The way heat leaves the part then determines which transformations can proceed. Air cooling, furnace cooling, or controlled quenching may be appropriate, depending on the required treatment and material grade.
No universal temperature cycle suits every open die forging. Treatment parameters must be established using the applicable specification and component-specific manufacturing requirements.
Distortion, Cracking, and Residual Stress
Uneven heating, cooling, and phase transformations can create internal stresses. These effects become particularly important when components contain substantial section changes or asymmetric geometry.
A quenched shaft can bend or change shape as thermal contraction and phase changes develop unevenly across its section. Excessive thermal or transformation stresses can also contribute to cracking.
Engineers should consider machining allowances, handling arrangements, and appropriate cooling procedures when establishing a heat treatment route for large components.
Heat treatment cannot weld together laps, close cracks reliably, or remove internal discontinuities. Such defects require separate manufacturing controls, evaluation, and appropriate disposition.
Heat Treatment Requirements for Different Open Die Forged Components
Component function influences which mechanical properties matter most. A shaft transmitting torque may need different property priorities from a rotor subjected to sustained rotational loading.
Forged Shafts
Forged shafts may experience torsional loads, bending moments, and repeated operating cycles. Heat treatment requirements depend on material grade, geometry, and specified service conditions.
Quenching and tempering may be appropriate for hardenable steel shafts requiring higher strength. However, large diameters can limit the achievable hardness and strength at the center.
Dimensional stability also matters when shafts undergo precision turning or grinding. Residual stresses can contribute to movement as material is removed during machining.
Forged Rotors
Forged rotors may operate under significant centrifugal forces and cyclic stresses. Strength, toughness, and material integrity must be evaluated against their specific design requirements.
For large rotor sections, heat treatment planning should consider through-section properties and differences between surface and internal cooling rates.
Testing may involve specified mechanical property locations and nondestructive examination. Requirements must reflect the relevant design, material specification, and acceptance criteria.
Forged Rings
Forged rings may serve as structural or mechanical components where strength, toughness, and dimensional stability are important. Their required properties depend on loading and operating conditions.
Wall thickness and cross-sectional changes influence heat transfer during treatment. Nonuniform cooling can create property variations or dimensional changes around the ring.
Treatment selection should also consider subsequent machining, especially when tight functional fits or critical mating surfaces must be produced after heat treatment.
Forged Cylinder Sleeves
Forged cylinder sleeves may require suitable hardness, wear resistance, dimensional stability, and machinability. Their operating environment determines the relative importance of these properties.
Annealing, normalizing, or hardening treatments may be considered according to the selected material and specified service requirements.
Heat treatment must also account for subsequent boring, turning, or finishing. Residual stress changes can affect bore geometry and final dimensional stability.
| Forged Component | Main Property Requirements | Heat Treatment Considerations | Verification Priorities |
| Shafts | Strength, toughness, fatigue-related performance | Core hardenability and distortion | Tensile properties, hardness, straightness |
| Rotors | Strength, toughness, material integrity | Large-section uniformity and residual stresses | Specified mechanical tests and internal examination |
| Rings | Strength, dimensional stability | Wall thickness and cooling uniformity | Mechanical properties, geometry, specified examinations |
| Cylinder Sleeves | Hardness, wear-related properties, stability | Material response and machining sequence | Hardness, dimensional inspection, required material tests |
How Are the Mechanical Properties of Heat-Treated Forgings Verified?
A completed heat treatment cycle does not automatically establish that the forging meets its specification. Verification requires testing procedures appropriate to the material and component.
Mechanical Property Testing
Mechanical testing provides evidence of the properties achieved after heat treatment. The required tests depend on material specifications, service demands, and contractual acceptance requirements.
- Tensile Testing: Loads a prepared specimen in tension to determine yielding, peak tensile stress, and extension before fracture under the specified test procedure.
- Hardness Testing: Evaluates resistance to indentation at defined locations and supports certain treatment verification activities.
- Impact Testing: Measures absorbed energy under specified test conditions when impact toughness requirements apply.
The inspection record needs to show whether each measured value meets the agreed requirement. A satisfactory hardness reading does not independently prove that every tensile or toughness requirement has been achieved.
Test Specimen Locations and Acceptance Criteria
Mechanical property measurements are influenced by specimen location, orientation, and the material condition represented by the test piece.
A specimen near a forging surface may not demonstrate the properties present at the center of a large section after quenching and tempering.
Specifications may require integral test prolongations, separately prepared representative specimens, or other defined sampling arrangements. Their preparation and heat treatment history must satisfy the applicable requirements.
Buyers should confirm the following details before production:
- Sampling Location: Identify where specimens must represent the required material condition.
- Test Orientation: Define longitudinal, transverse, or other specified directions.
- Heat Treatment Condition: Confirm that testing represents the accepted final material state.
- Acceptance Criteria: Establish required property limits and applicable testing procedures.
These decisions are especially important for critical forgings where local mechanical properties influence the component’s design or service suitability.
Microstructural and Nondestructive Examination
Metallographic examination can help evaluate microstructure, grain characteristics, and potentially undesirable phases when such verification is required by the material specification.
Nondestructive examination addresses a different requirement. It evaluates relevant discontinuities without relying solely on destructive mechanical property tests.
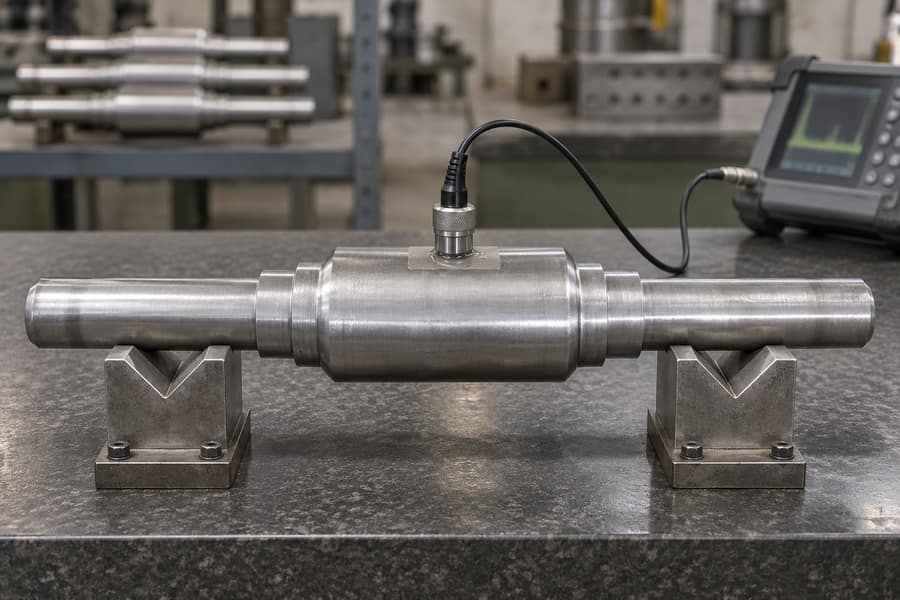
Where internal soundness matters, an agreed ultrasonic procedure can assess accessible volumes for relevant reflectors. Magnetic particle testing applies to suitable ferromagnetic materials, while penetrant examination can reveal surface-breaking discontinuities on appropriately prepared surfaces.
Inspection methods, coverage, sensitivity, and acceptance criteria must be defined. Nondestructive examination complements mechanical testing but does not establish the same material properties.
How Should Engineers Specify Heat Treatment for Open Die Forgings?
Heat treatment requirements should be established during material selection and manufacturing planning. Early decisions reduce ambiguity surrounding property targets, processing limits, and final acceptance.
Match Treatment Selection to Performance Requirements
Engineers should begin with the component’s intended service rather than selecting a treatment solely because it produces higher hardness or strength.
A shaft exposed to repeated bending may require a different balance of strength, toughness, and fatigue-related performance than a sleeve operating under abrasive conditions.
The selected treatment must also suit the material’s achievable response. Required properties should be evaluated against section size and relevant sampling locations.
Evaluate Manufacturing and Cost Trade-Offs
More complicated heat treatment routes can increase processing requirements, inspection activities, and production time. Additional operations should serve clearly defined technical objectives.
Quenching and tempering may provide necessary strength in a suitable steel, but the benefits must justify distortion risks and the required manufacturing controls.
Annealing or normalizing may be sufficient for applications with less demanding strength requirements. Stress relief may be more relevant when dimensional stability is the principal concern.
The most suitable route is not necessarily the one involving the greatest number of treatments. It is the route capable of meeting the complete specification.
Confirm Heat Treatment Requirements Before Ordering
A clear purchase specification enables engineers and suppliers to evaluate the material, component geometry, heat treatment requirements, and inspection expectations together.
Before requesting a manufacturing proposal from Boberry Machining, buyers should prepare the following information:
- Material Specification: Identify the required material grade, applicable standard, and any supplementary requirements.
- Component Drawings: Provide forging geometry, critical section dimensions, and final machining requirements.
- Heat Treatment Condition: State the required material condition or performance targets rather than assuming a particular cycle is suitable.
- Mechanical Properties: Define strength, hardness, toughness, and ductility requirements wherever applicable.
- Testing Requirements: Identify specimen locations, orientations, test methods, and acceptance criteria.
- Inspection Scope: Specify relevant dimensional, surface, and internal examinations.
- Documentation: Confirm required material records, heat treatment information, test results, and inspection reports.
Engineers should also identify whether specified properties apply to the entire forging, particular cross-sections, or designated representative test locations.
For large shafts and rotors, clarify the relationship between maximum section dimensions, material hardenability, and the requested mechanical property limits before finalizing specifications.
For rings and cylinder sleeves, confirm whether subsequent machining or dimensional stability requirements influence the treatment sequence or justify additional stress relief.
The purchasing decision should establish an achievable material condition, a defined manufacturing sequence, and measurable acceptance requirements before the forging order is released.