

Roundness and wall stability affect machining accuracy, assembly, and final performance. Reliable dimensional control should cover billet preparation, forging, heat treatment, inspection, and machining allowance.
| Improvement Method | Main Control Point | Expected Result |
| Check Material and Billet Quality | Billet size, defects, and material consistency | More uniform deformation |
| Stabilize Forging Temperature | Heating balance and temperature monitoring | Less ovality and local distortion |
| Verify Mandrel Alignment and Metal Flow | Piercing position and mandrel support | More consistent wall thickness |
| Control Forming Sequence and Reduction | Reduction, rotation, and intermediate checks | Better sleeve roundness |
| Manage Heat Treatment and Cooling | Furnace loading, support, and cooling rate | Lower post-forging deformation |
| Inspect Dimensions and Plan Machining Allowance | Multi-point measurement and balanced stock | More predictable machining |
1. Check Material and Billet Quality
Billet condition affects how evenly forged cylinder sleeves deform during piercing and forming. Internal defects, inaccurate dimensions, or insufficient material may create wall differences that later stages cannot fully correct.
Match the Billet to the Sleeve Size
Billet diameter, length, and weight should match the finished dimensions, forging ratio, scale loss, and machining stock. An undersized billet may restrict deformation, while excessive material increases cutting time and cost.
Before quotation, buyers should provide:
- Finished outside diameter
- Finished inside diameter
- Overall length
- Material grade
- Heat-treatment condition
- Minimum finished wall thickness
These details help the supplier choose a suitable billet instead of applying the same allowance to every design.
Check Material Consistency
The billet should have stable chemical composition and a uniform internal structure. Large or heavily loaded parts may require ultrasonic testing before forging.
Useful purchasing records include:
- Material certificate
- Heat number traceability
- Chemical composition report
- Ultrasonic testing report
- Billet dimensional record
Early inspection prevents defective material from entering costly forging and heat-treatment stages.
2. Stabilize Forging Temperature

Consistent temperature is essential for maintaining a stable circular shape. Hotter areas deform faster, while cooler zones may produce ovality, taper, or uneven walls.
Heat the Billet Uniformly
Large billets need sufficient soaking time for both the surface and core to reach the required forging range. Furnace time alone cannot confirm that the material is heated evenly.
The supplier should monitor:
- Furnace temperature distribution
- Soaking duration
- Billet loading position
- Temperature before forging
- Temperature between passes
Instrument readings are more reliable than judging temperature from surface color.
Avoid Excessive Temperature Loss
Long transfer periods and repeated handling can cool the billet before forming. Long components are especially sensitive because one end may lose heat faster.
Reheating should be included in the production plan. Forging after excessive cooling can cause uneven metal flow, heavier scale, and reduced dimensional stability.
3. Verify Mandrel Alignment and Metal Flow
The pierced bore determines the initial wall distribution. An off-center opening or unstable mandrel can increase eccentricity and require more machining stock.
Keep Piercing and Tooling Centered
The billet, piercing tool, mandrel, and press centerline should remain aligned. Worn tooling, poor positioning, or uneven support may shift the bore away from the center.
The supplier should inspect:
- Billet center position
- Piercing tool alignment
- Initial bore diameter
- Wall thickness after piercing
- Bore position relative to the outside diameter
Checking wall thickness after piercing allows correction before further deformation increases the deviation.
Control Mandrel Support and Metal Flow
A mandrel that is too narrow, long, or poorly supported may bend under forging pressure. This can cause bore taper, poor concentricity, and different wall thicknesses at each end.
For long or thin-wall parts, mandrel size, support position, blank rotation, and reduction sequence should be planned together.
4. Control Forming Sequence and Reduction
Roundness depends on how the blank is reduced, rotated, and measured during each forging pass. Repeated pressure from one direction can quickly produce an oval shape.
Use Balanced Forging Reductions
Forging pressure should be distributed around the full circumference. Several moderate passes are generally easier to control than one heavy reduction.
Key process variables include:
- Reduction per pass
- Total forging ratio
- Number of passes
- Feed distance
- Press force
- Material temperature
The reduction plan should also match the alloy grade, diameter, length, and wall thickness.
Control Rotation and Intermediate Inspection
The blank should rotate at consistent angles between press strokes. Irregular rotation creates different deformation levels around the circumference.
Operators should check:
- Outside diameter in two directions
- Inside diameter
- Wall thickness at several points
- Diameters near both ends
- Overall straightness
Intermediate measurement allows correction while the metal remains hot and workable.
5. Manage Heat Treatment and Cooling
A part may meet dimensional targets after forming but still distort during annealing, normalizing, quenching, or tempering. Residual stress, poor support, and uneven cooling are common causes.
Support the Sleeve Correctly
Long or thin-walled parts can deform under their own weight when exposed to elevated temperatures. Incorrect furnace loading can also place uneven pressure on the wall.
The loading plan should consider:
- Horizontal or vertical placement
- Support spacing
- Component length
- Wall thickness
- Furnace dimensions
- Material strength at temperature
Long parts often need several evenly spaced supports rather than support at only both ends.
Control Heating, Cooling, and Straightening
Uneven furnace temperature or airflow can make one area expand or contract faster. Ovality may therefore appear even when the forming stage was properly controlled.
The supplier should manage:
- Heating rate
- Holding time
- Furnace uniformity
- Transfer time
- Quenching position
- Final cooling method
Straightening can correct limited deformation, but final dimensions should always be checked afterward.
6. Inspect Dimensions and Plan Machining Allowance
Machining stock protects the required final dimensions, but excessive allowance cannot correct an unstable forging process. It only increases blank weight, cutting time, tool wear, and freight cost.
Measure Roundness and Wall Thickness
Measuring only the outside diameter cannot confirm wall stability. The bore, outer diameter, and wall thickness should be checked at several locations.
A practical inspection plan may cover:
- Both ends
- The center section
- Four points around each circumference
- Two perpendicular diameter directions
- Straightness along the full length
These checks reveal taper, ovality, eccentricity, and local wall variation before machining.
Balance Machining Allowance and Final Inspection
Internal and external allowances should be planned together. A small bore allowance combined with an eccentric blank may leave insufficient material after machining.
The drawing should specify:
- Rough outside diameter
- Rough inside diameter
- Finished dimensions
- Minimum wall thickness
- Concentricity
- Straightness
- Machining datum
For custom or repeat orders, first-article inspection helps confirm the process before full-batch production.
Stable Geometry Requires Consistent Process Control
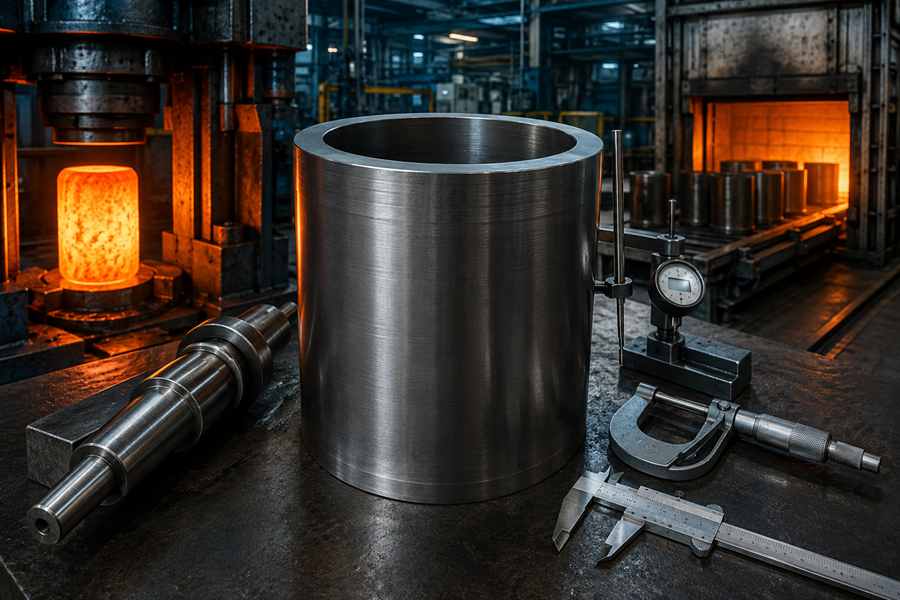
In actual production, dimensional stability depends on several connected details:
- Whether billet dimensions remain consistent between batches
- Whether piercing tools and mandrels stay centered
- Whether heating and forging reductions remain stable
- Whether the blank rotates evenly during forming
- Whether heat treatment limits uneven movement
- Whether inspection records support repeat production
A component may appear acceptable after forging but develop ovality during heat treatment or reveal uneven walls during boring. Roundness should therefore be evaluated across the full manufacturing route rather than at one inspection stage.
Clear finished dimensions, machining datums, wall limits, and inspection standards help suppliers prepare more stable blanks. This reduces corrective machining, excess material removal, and batch-to-batch variation.