
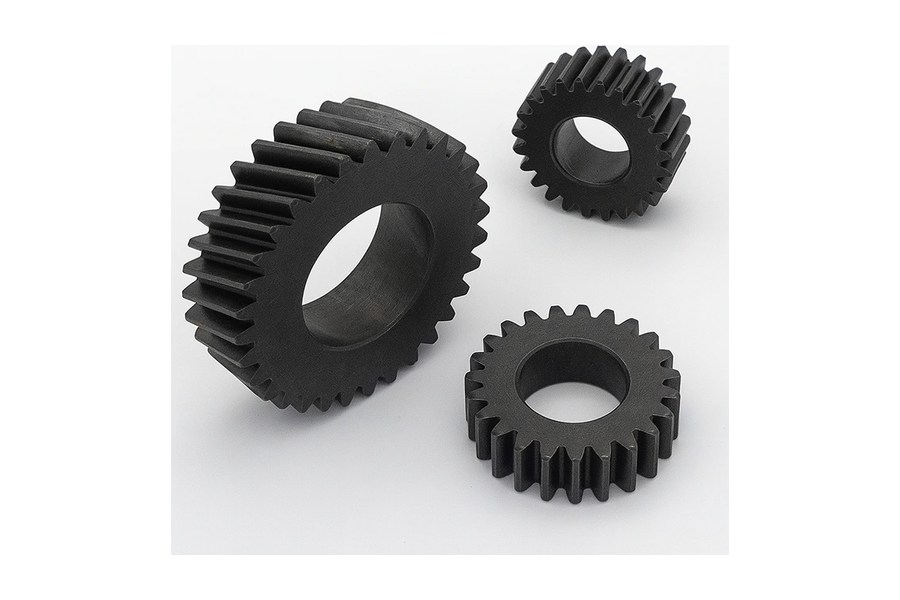
Buyers should specify the exact manufacturing stage they expect to receive, then define the material condition, dimensions, tooth requirements, inspection records, and responsibilities associated with that stage. A forged gear blank provides the starting body for subsequent gear production. A finished gear has completed the operations required by its agreed drawing and delivery specification. The distinction determines which work remains after delivery and who is responsible for completing it.
Confusion often begins when an enquiry simply requests a forged gear. One supplier may interpret this as a forged and rough-turned blank. Another may include tooth cutting, hardening, and final inspection. Both quotations can appear reasonable while covering substantially different deliverables. A useful specification connects the product description to a defined acceptance point.
Forged Gear Blanks and Finished Gears: The Essential Difference
What is a forged gear blank?
A forged gear blank is a workpiece produced by forging and intended for further manufacturing into a gear. Depending on the design, it may resemble a disc, ring, hubbed wheel, or integral shaft component. Its shape provides the material envelope from which functional surfaces and working teeth will be produced.
The term does not establish a universal delivery condition. A blank can arrive with an as-forged surface, after preliminary heat treatment, or with selected surfaces rough-machined. Some orders include a machined bore and reference faces; others leave those features for the buyer’s gear manufacturer.
A blank normally has no finished working tooth geometry. Suppliers may also use semi-finished gear to describe a component whose teeth have already been roughed out. Describe the completed operations explicitly instead of relying on the product name. Boberry’s custom forged gears and gear blanks provide a starting point for an enquiry, while the approved drawing defines the deliverable.
What qualifies as a finished gear?
A finished gear has reached the manufacturing condition specified for acceptance. This can include completed teeth, finished mounting interfaces, the required material treatment, and documented inspection results. Finished does not automatically mean hardened, ground, coated, balanced, or assembled. Those requirements depend on the design.
An individual gear that meets its drawing is also different from a tested mating pair or complete gearbox. Component inspection does not establish the performance of an entire transmission. Bearings, shaft positioning, housing geometry, lubrication, and assembly settings remain relevant after the gear leaves the manufacturing facility.
| Purchase requirement | Forged gear blank | Finished gear |
| Delivery objective | Provide a suitable starting workpiece | Meet the final component specification |
| Tooth condition | Usually absent; preliminary cutting must be stated | Completed to the ordered geometry |
| Machining stock | Retained on identified surfaces | Removed from finished features |
| Material condition | Suitable for the agreed next operation | Suitable for final component acceptance |
| Inspection emphasis | Material, blank dimensions, condition, and integrity | Finished interfaces, teeth, and specified material properties |
Define the Delivery Stage Before Requesting a Quotation
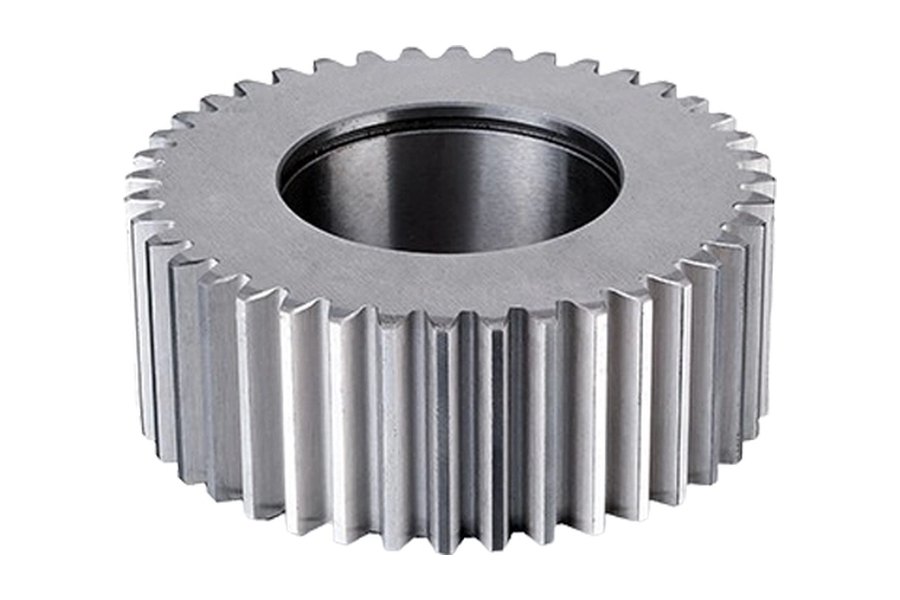
As-forged and rough-machined deliveries
An as-forged blank may retain scale, draft, and surface variations associated with its manufacturing route. Establish the acceptable dimensional envelope and surface condition, together with any cleaning or preliminary treatment included in the order. The next manufacturer needs to know whether the delivered surfaces are suitable for the proposed handling and setup.
For a rough-machined blank, identify which surfaces are machined and how much stock remains. Rough turned all over is insufficient if downstream equipment needs a particular bore, locating face, or center feature. A workpiece that can be loaded into one machine may not fit the workholding arrangement selected elsewhere.
Supply a delivery-stage drawing where possible. When the final gear drawing is also included, mark it as reference information unless its requirements apply at blank acceptance. Otherwise, a supplier may interpret finished tolerances as blank tolerances or quote unnecessary operations.
Tooth-cut components awaiting further processing
A component with visible teeth may still require thermal processing, bore finishing, tooth grinding, or another finishing operation. List the remaining steps and assign an owner to each. Record whether the buyer accepts the part before or after those operations.
For suitable gear geometries, hobbing is one method of generating teeth. Specifying that a component is hobbed describes an operation; it does not establish every requirement for accuracy, surface condition, or treatment. Define the result required, then identify any manufacturing route that is mandatory.
Specify the Material and Geometry of the Gear Blank
Material identity and delivery condition
Identify the material grade and governing specification. Broad descriptions such as alloy steel allow different interpretations of chemistry, treatment, and verification. If substitution is permitted, establish the approval route before production rather than waiting until a certificate arrives with the shipment.
Define the material condition needed by the next manufacturer. The selected cutting route and hardening cycle must both be compatible with the condition of the supplied blank. Where relevant, agree the delivery hardness and the method used to verify it. Communicate any later carburizing or other treatment so the complete route can be reviewed.
- Traceability: Explain how each component or batch remains connected to its material records.
- Certification: List the material evidence that must accompany delivery.
- Substitution control: Require approval for departures from the specified grade or condition.
- Marking location: Identify a position that preserves traceability without damaging a functional surface.
A certificate provides evidence about specified material characteristics. It does not replace dimensional checks, confirm the accuracy of future teeth, or establish the load capacity of the completed transmission.
Stock distribution and reference features
Specify the outside diameter, thickness, bore, hub, and any steps or recesses needed at delivery. Separate the blank envelope from the finished component dimensions. If both appear on one drawing, use clear notes and distinct references so the acceptance requirements remain unambiguous.
Allocate machining stock to individual surfaces. Extra material on the outside diameter cannot compensate for a face that is already too thin. Similarly, an oversized bore cannot be repaired by having additional material on the hub exterior. Review the smallest available stock at each critical location.
Set stock allowances from the actual gear geometry and the planned sequence of operations. Geometry, material condition, manufacturing variation, treatment, and workholding all influence the requirement. The manufacturer responsible for the remaining machining should participate in this decision.
Surface condition and integrity examination
When nondestructive examination is required, identify the method, coverage, acceptance criteria, and stage of manufacture. A brief instruction to perform ultrasonic testing leaves unanswered questions about inspected regions, preparation, sensitivity, and reporting.
Agree how surface discontinuities are evaluated and whether local dressing is allowed. Corrective removal must not consume material required for the finished shape. Establish approval requirements for repair or deviations before the supplier encounters them.
Add Complete Tooth Data and Mounting Requirements for Finished Gears
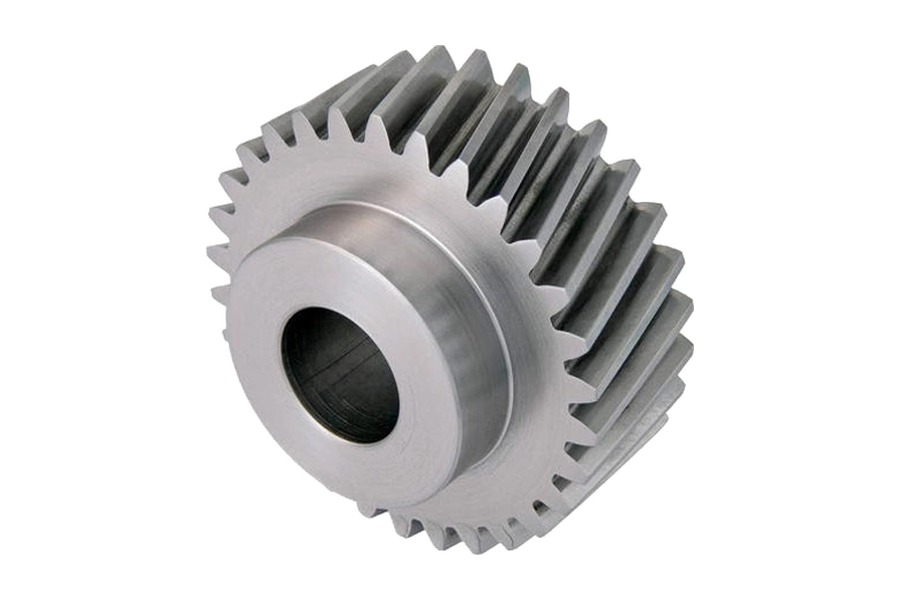
Define the tooth system
For a cylindrical spur or helical gear, the drawing needs enough information to establish the tooth form and verify it. A three-dimensional model can help communicate geometry, but it should not leave tolerances and inspection requirements to interpretation.
- Basic tooth data: State tooth count, module or diametral pitch, and pressure angle.
- Helical geometry: Identify helix angle, hand, and the reference plane for the tooth data.
- Working width: Define the face width and any limits on the active tooth surface.
- Intentional modifications: Include specified relief, crowning, or other corrections.
- Measurement requirements: Establish tooth-thickness checks and their acceptance limits.
This list does not fully define every gear type. Bevel gears and worm gearing require different design information. Where a supplier is asked to develop the design, distinguish that engineering service from manufacture to an existing drawing.
Provide relevant mating-gear and assembly details. A backlash requirement needs a defined assembly and measurement condition because the outcome depends on the interaction of components. It should not be treated as a property that can always be confirmed from one isolated gear.
Define mounting interfaces
Teeth are only one part of the finished component. The bore, keyway, spline, shoulder, and mounting face must also suit the intended assembly. Establish their sizes, finishes, and geometric relationships using the drawing’s datum system.
A bore can satisfy its diameter tolerance while the teeth remain poorly aligned with its axis. A mounting face can meet a thickness dimension without providing the necessary relationship to the rotating surfaces. Identify the functional relationships rather than relying only on individual sizes.
Any secondary machining after delivery should be reviewed in advance. Enlarging a bore, changing a keyway, or removing hub material can affect the component beyond the newly machined feature. A finished-gear order should state whether further modification is expected.
Make accuracy requirements measurable
High precision is a purchasing description, not an acceptance criterion. Identify the applicable accuracy specification, its edition, and the required characteristics. A grade number is meaningful only within the system to which it belongs.
Agree whether inspection includes individual tooth measurements, composite testing, contact evaluation, or other methods. Different methods reveal different aspects of the component. Specify the reporting arrangement before production when the customer needs particular records for release or incoming inspection.
Assign Heat Treatment and Final Finishing Responsibilities
Define the condition at every handover
For a blank order, the material should arrive in the condition agreed for subsequent processing. For a finished gear, the treatment requirements should relate to the final drawing. The purchase order must make clear which condition is being accepted.
Depending on the design, requirements can include surface hardness, core properties, hardened depth, and protected areas. State where measurements apply and how they are evaluated. A single hardness reading may not describe the intended condition across the tooth, hub, and core.
The design may call for heat treatment at more than one stage. Preliminary treatment for processing and final treatment for service should therefore be listed separately when both are included.
Allocate distortion control and finishing work
Thermal processing can change dimensions and geometry. The route should establish when the bore, locating faces, and teeth become final, and what material remains for any necessary finishing operations.
Where several suppliers share the route, identify who assesses distortion, authorizes corrective work, and performs final measurement. Avoid a handover in which each supplier assumes the next company will restore the reference surfaces.
Keep records of the accepted condition before transfer. These records help locate the stage at which a deviation arose without treating every problem discovered during finishing as a forging defect. They also support decisions about whether rework remains technically possible.
Match Inspection Records to the Purchased Stage
Evidence for blank acceptance
A blank inspection package may include material identification, dimensional results against the blank drawing, required condition checks, and the specified examination reports. Define whether results apply to each piece, a batch, or an agreed sampling arrangement.
A photograph is useful for confirming identification and visible condition but does not replace dimensional or material evidence. Likewise, a general statement of compliance should not be mistaken for a detailed report when the order requires actual measurements.
Agree how deviations are recorded. Approved differences should remain attached to the relevant part or batch documentation so receiving personnel do not have to reconstruct the decision from scattered correspondence.
Evidence for finished-gear acceptance
A finished-gear package should demonstrate compliance with the final characteristics required by the order. This can include tooth measurements, mounting-interface inspection, treatment verification, and any specified surface examination.
If a first article must be approved before the remaining quantity proceeds, define the hold point. Clarify whether approval covers the sample alone, the inspection approach, or release of the manufacturing route for the remaining batch.
When measurements disagree, compare the drawing revision, datum setup, instrument method, and measurement condition before deciding that a component is nonconforming. Reproducible inspection depends on a shared understanding of the characteristic being measured.
Select the Supply Route and Prepare a Clear RFQ
Buying blanks can suit a manufacturer that already controls tooth production, treatment, and final inspection. It provides flexibility but requires coordination between the forging supplier and the downstream operations. Confirm compatibility with their equipment before releasing the blank order.
Buying finished gears can suit a buyer seeking one supplier to coordinate manufacture through final component acceptance. Design ownership must still be assigned explicitly in the purchase documents. Establish who approves geometry, checks application suitability, and controls any engineering changes.
A useful enquiry should include the controlled drawing, delivery stage, material condition, quantity, inspection scope, and a list of included operations. Ask suppliers to identify exclusions and assumptions explicitly rather than hiding them within a general description.
For repeat purchases, retain the approved drawing revision and delivery-stage specification with the order history. If the downstream process changes, review whether the blank or finished-part requirements also need to change. An old accepted sample is useful context, but it should not silently override the current documents.