
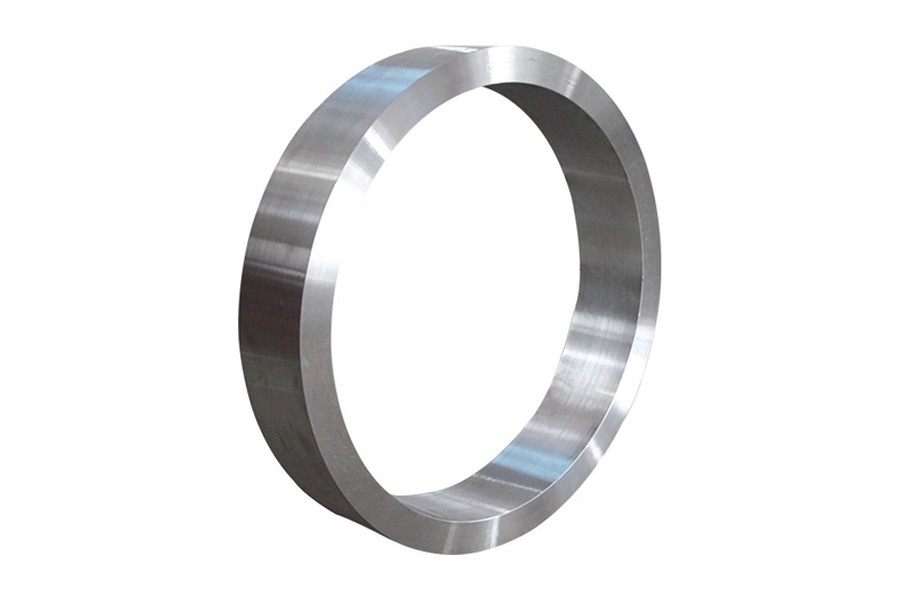
A seamless rolled ring should be specified by its delivery condition, outside diameter, inside diameter, axial height, section profile, and the machining stock required on each surface. Those dimensions must describe the same manufacturing stage. A ring ordered as a rough-machined blank needs a different acceptance envelope from a fully finished component, even when both are intended for the same assembly.
The most common source of confusion is a drawing that shows finished dimensions beside a general note to leave machining allowance. Without explaining whether that allowance is radial, diametral, or per face, buyer and supplier can interpret the same numbers differently. Clear definitions prevent the uncertainty from reaching the shop floor.
Start with the Ring’s Function and Delivery Condition
Define what the ring will become
A rolled ring may become a bearing-related blank, gear-ring blank, flange, support ring, or another circular component. The final duty determines which surfaces need controlled geometry and what material condition is required.
A continuous ring without a circumferential welded joint describes its construction, not its complete fitness for service. Material, processing, inspection, and the finished design remain necessary parts of the specification. A generic product description should never substitute for the requirements of the intended assembly.
Boberry’s custom seamless rolled rings provide several material and section options. The enquiry should identify the required configuration through a drawing and a clear statement of the work included at delivery.
Distinguish rolled, rough-machined, and finished states
An as-rolled ring may retain surface scale and process-related variations within agreed limits. Its envelope must still contain the material needed for later machining. A rough-machined ring introduces preliminary reference surfaces and a more defined geometry while retaining finishing stock.
A finished ring has completed the dimensions and condition assigned to final acceptance. That does not automatically include drilling, teeth, grooves, coating, or treatment unless those operations appear in the scope.
State the delivery stage in the purchase description and on the applicable drawing. If a supplier receives both a blank drawing and a final drawing, define which requirements control receipt and which explain the future application.
Specify Outside Diameter, Inside Diameter, and Axial Height Consistently
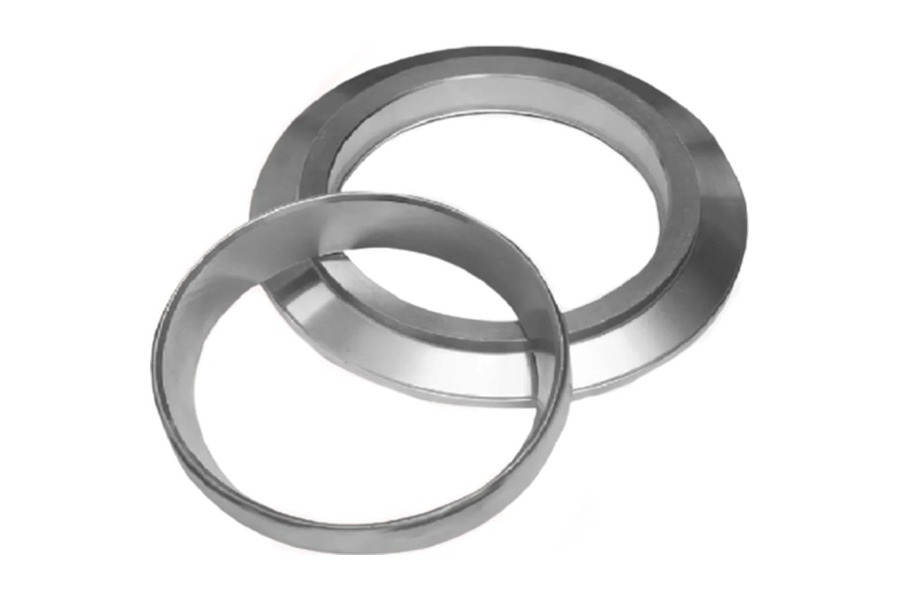
Use a section view to remove ambiguity
A simple rectangular ring section can be described using outside diameter, inside diameter, and axial height. A section view should still show their orientation and the reference faces.
For a nominal rectangular section, radial wall thickness equals half the difference between outside and inside diameter. This is a geometric relationship; it does not establish local minimum wall thickness when the surfaces are eccentric, tapered, or out of round.
Avoid independently tolerancing several derived dimensions in ways that conflict. If diameter limits and wall-thickness limits are all functional, review their compatibility and identify how each will be evaluated.
Separate axial height from radial wall thickness
The word thickness is ambiguous when used alone. Some people use it for axial height, while others mean radial wall thickness. Name the dimension explicitly in the enquiry, drawing, and inspection report.
For a stepped or contoured ring, specify the height and radial position of each feature. A single maximum height does not describe shoulders, grooves, tapered sections, or local changes in wall.
Include corner radii and transition requirements where they affect the final shape or machining access. A simplified rectangle around a complex section is useful as an envelope, but it cannot replace the actual profile definition.
| Dimension or condition | What to state | Common ambiguity to avoid |
| Outside diameter | Value, tolerance, and manufacturing stage | Using finished size as the rolled blank size |
| Inside diameter | Value and stock retained for boring | Adding allowance in the wrong direction |
| Axial height | Total height and face-stock allocation | Confusing height with radial wall thickness |
| Section profile | Steps, tapers, corners, and local features | Describing the entire section by one envelope |
| Measurement state | Support, temperature, and processing condition | Comparing measurements from incompatible setups |
Calculate Machining Allowance in the Correct Direction
Radial allowance and diametral allowance are different
For aligned circular surfaces, 2 mm of stock per side corresponds to a 4 mm difference in diameter. A note that says 2 mm allowance without identifying the basis can therefore create a significant misunderstanding.
External turning requires stock outside the finished ring envelope, so the purchased outside diameter includes twice the radial allowance. For the inside surface, the blank opening must be smaller than the finished bore. Both changes retain material for removal, but their dimensional directions are opposite.
Express the relationship clearly. If the selected outside radial allowance is a, blank outside diameter equals finished outside diameter plus 2a. If the selected inside radial allowance is b, blank inside diameter equals finished inside diameter minus 2b. These expressions describe nominal geometry before tolerance and shape effects are considered.
Allocate axial stock to both faces
If stock is required on both end faces, the blank height includes the sum of the two face allowances. Equal allowances are convenient in some routes, but the allocation should follow the planned location and machining sequence.
One face may provide an early reference while the other receives more material removal. A stepped profile may also require different allowances on different axial surfaces. Define these choices rather than assuming every face receives the same amount.
Confirm whether stated allowance is total or per face. The same numerical note can otherwise produce two different blank heights and two different interpretations of acceptable delivery.
A worked example illustrates the arithmetic
Consider a hypothetical finished rectangular ring with an outside diameter of 600 mm, an inside diameter of 400 mm, and an axial height of 80 mm. Suppose the process planner selects 3 mm radial stock outside, 2 mm radial stock inside, and 2 mm on each face.
The nominal blank envelope would then be 606 mm outside diameter, 396 mm inside diameter, and 84 mm axial height. Its nominal radial wall would be 105 mm, compared with 100 mm for the finished ring.
These are illustrative inputs, not recommended production allowances. The actual values must be established for the material, process, dimensions, surface condition, treatment, and finishing route. The example demonstrates how to interpret the directions without suggesting that one allowance suits every ring.
Keep allowance separate from production tolerance
Allowance reserves material for removal; tolerance permits variation in a specified dimension. The minimum accepted stock must remain adequate when the blank reaches the least favorable permitted size.
For example, a larger-than-nominal blank bore reduces available stock on the inside. A smaller-than-nominal outside diameter reduces outside stock. Shape variation and reference-axis differences may further reduce material at local positions.
Review the full accepted envelope with the machining team. Checking only nominal diameters can miss a location where the intended finished surface already lies outside the available material.
Control Ring Shape Beyond the Diameter Values
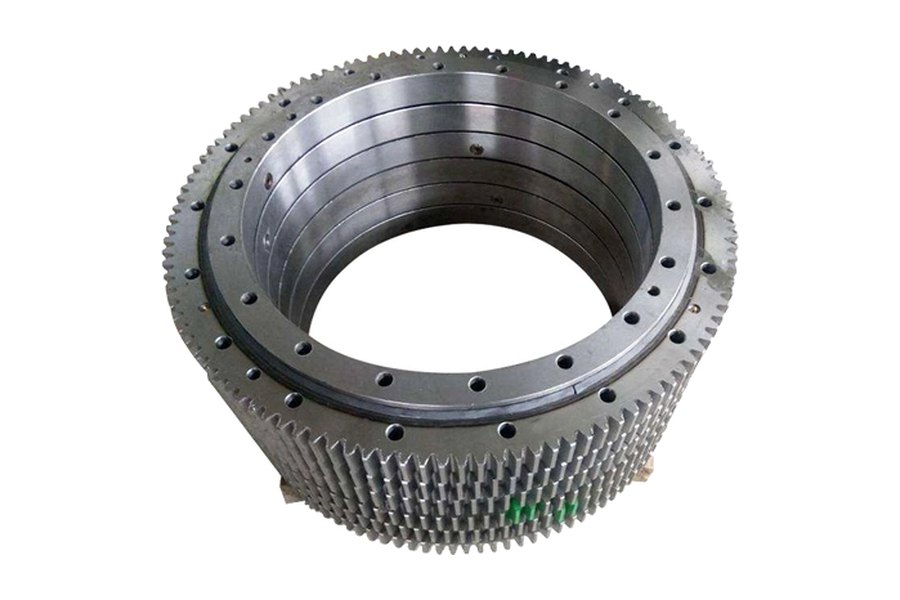
Diameter measurements do not fully describe roundness
A limited set of diameter readings cannot necessarily establish the complete form of a ring. Local lobing or other shape variation may be missed if the chosen measurement method samples too few positions.
Define the form characteristics relevant to the delivery stage and agree how they are checked. A rolled blank may have different allowable variation from a finished locating surface. Avoid placing finished requirements on the raw surface without considering the intended machining stock.
The concept of roundness is distinct from a simple diameter limit. Both may matter, but the drawing should explain which characteristics are controlled and the inspection plan should match them.
Face form and wall distribution matter
A ring can satisfy nominal height while its faces have unwanted variation. Where faces provide axial location, define the relevant form and relationship requirements. Where only machining stock is required, establish a usable envelope for cleanup.
Likewise, acceptable inside and outside diameters do not automatically prove a uniform wall around the ring. Their relative position matters when minimum section or balanced stock distribution is important.
Do not use a single average wall reading to accept a local minimum requirement. The inspection approach should locate the characteristic that the design or subsequent process actually depends on.
Profiled rings require local allowance review
For a ring with shoulders or tapered sections, assess each finished surface individually. A global increase in outside diameter and height may not provide material at a recessed corner or a narrow step.
Create a section overlay that compares the purchased profile with the finished profile using the planned reference system. Review corner transitions, tool access, and the material removed during earlier operations.
The drawing should also identify surfaces that remain unmachined. Their requirements relate to the supplied condition rather than an assumed finishing operation.
Coordinate Heat Treatment, Machining, and Support
Identify when the dimensions become final
Specify whether the purchased dimensions apply before or after the required treatment. If the buyer will perform later thermal processing, agree the condition and retained stock suitable for that route.
Treatment can change ring geometry. The manufacturing plan should establish whether rough machining, intermediate verification, and final finishing are required around that stage. The sequence is a process decision that must support the drawing rather than follow a generic rule.
Do not assume that room-temperature acceptance before treatment guarantees the same dimensions afterward. Define the handover state and the party responsible for completing and checking subsequent work.
Consider material removal and residual stress
Removing material can alter the balance of internal stresses and change the workpiece shape. The relevance of residual stress depends on the actual material and manufacturing history, so it should be considered during process planning rather than treated as a fixed correction.
For a ring with uneven stock, the rough-machining sequence may influence the geometry available for finishing. Discuss the route with the manufacturer responsible for the critical surfaces.
Increasing stock without a plan does not eliminate this issue. More material may provide recovery room, but it also changes the amount and distribution of removal.
Support and clamping influence the observed shape
A slender ring can respond differently when resting horizontally, standing vertically, or held in a fixture. A fixture can hold a flexible ring round during cutting even though the unloaded ring relaxes into a different shape.
Agree whether acceptance applies in a free state, on defined supports, or under an agreed restraint. This is particularly important when buyer and supplier use different inspection arrangements.
Handling plans should protect both the part and its reference surfaces. Define lifting and storage arrangements for components whose weight or flexibility makes casual support unsuitable. Do not add lifting holes or attachments without design approval.
Define a Repeatable Inspection Plan
Measure at the required locations and condition
An inspection instruction should explain the measurement method, relevant cross-sections, support arrangement, and any temperature requirements. These details allow the receiving team to reproduce the supplier’s checks.
Identify whether diameter readings are needed at multiple axial positions to evaluate taper or profile variation. Where a contoured surface is involved, specify the appropriate reference geometry rather than treating it as a simple cylinder.
Agree how results are recorded and which characteristics require individual-part evidence. If a sampling plan is acceptable, document its scope rather than leaving sampling to assumption.
Specify material and integrity records separately
Material certification, dimensional inspection, and nondestructive examination provide different evidence. List the records needed for each. If ultrasonic or surface examination is required, identify coverage, acceptance criteria, and the stage at which it is performed.
Surface preparation can affect examination access and results. Discuss whether the inspection is performed as rolled, after rough machining, or at another defined stage.
Any repair, dressing, or deviation must remain compatible with minimum stock and final requirements. Establish who approves such actions before production and how the approval follows the component.
Use first-article findings to improve the handover
A first-article review can reveal unclear references, impractical measurement access, or an allowance that needs adjustment. Resolve these issues before the remaining quantity proceeds when the order includes an approval hold point.
Keep the accepted setup and reporting approach with the drawing revision. Repeat production should use a controlled specification rather than depend on an old sample whose manufacturing history is unclear.
If the finished design changes, reassess the blank envelope. A seemingly small alteration to a groove or shoulder can change where the ring needs material.
Prepare the Rolled Ring Enquiry for Manufacturing Review
The enquiry should allow a supplier to understand the final component and the exact condition being purchased. Provide the drawing, material requirements, quantity, delivery stage, and any available model that clarifies the section.
- Dimensional basis: Identify outside diameter, inside diameter, axial height, and profile requirements.
- Allowance convention: State radial or diametral stock and total or per-face axial stock.
- Reference system: Explain the axis and faces used to relate blank and finished geometry.
- Material condition: Define the grade, treatment, and required supporting records.
- Process ownership: Assign remaining machining, treatment, and final acceptance work.
- Inspection setup: Specify relevant support, measurement locations, and reporting.
- Preservation: Agree protection of surfaces, identification, packaging, and handling provisions.